For a personal project, I wanted to design a bookshelf to fit an awkward space on a ledge that accommodates the staircase from the floor below. I used AutoCAD to create three 3D models exploring different bookshelf configurations and dimensions.
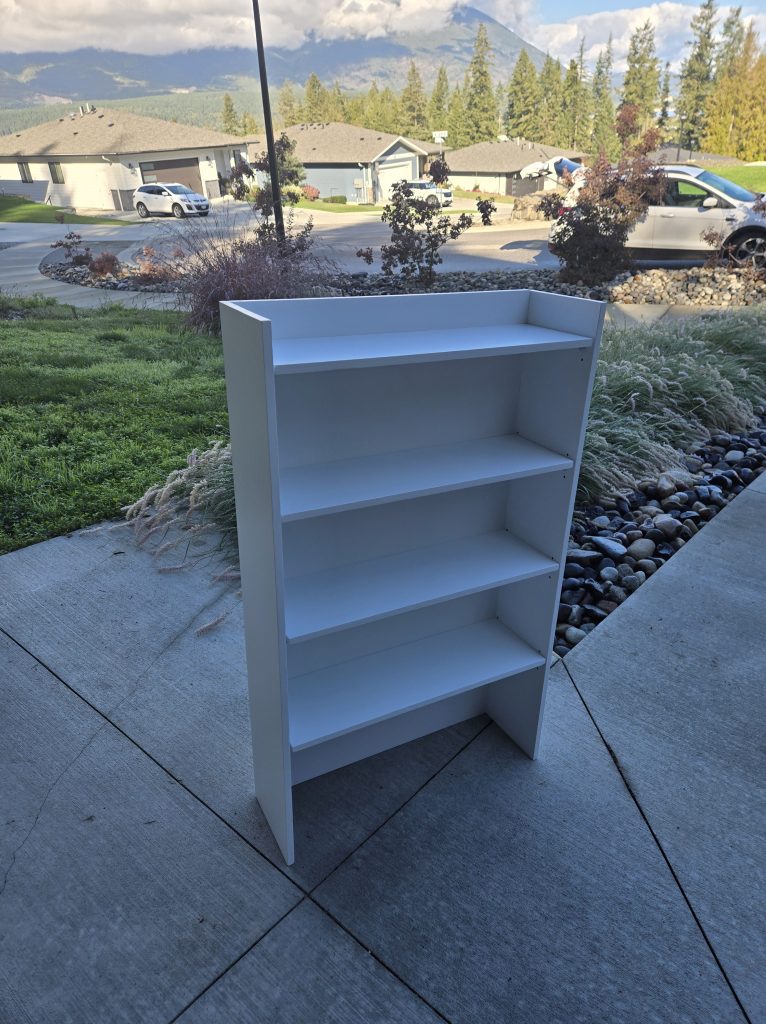
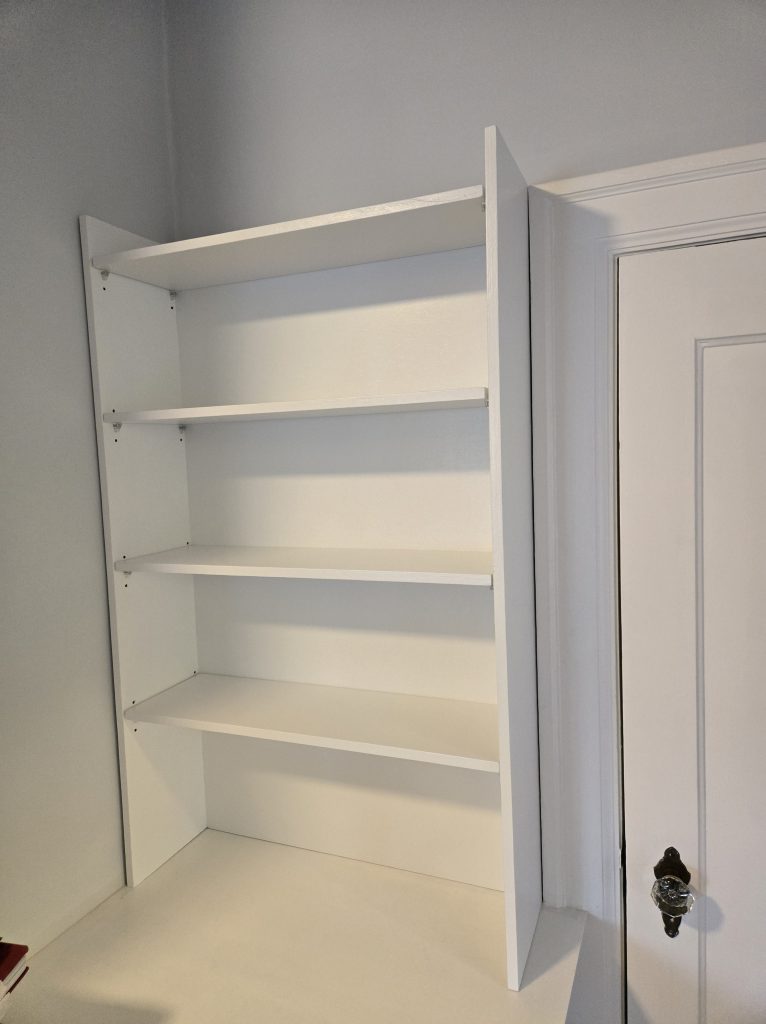
I considered three options, including a basic, tall, and wrap-around design. While the taller and wrap-around options provided additional storage, I was concerned that they would make the space feel overcrowded, and add additional cost and construction complexity. I ended up going with the basic model since it met my needs, had the lowest cost, and easiest to construct.
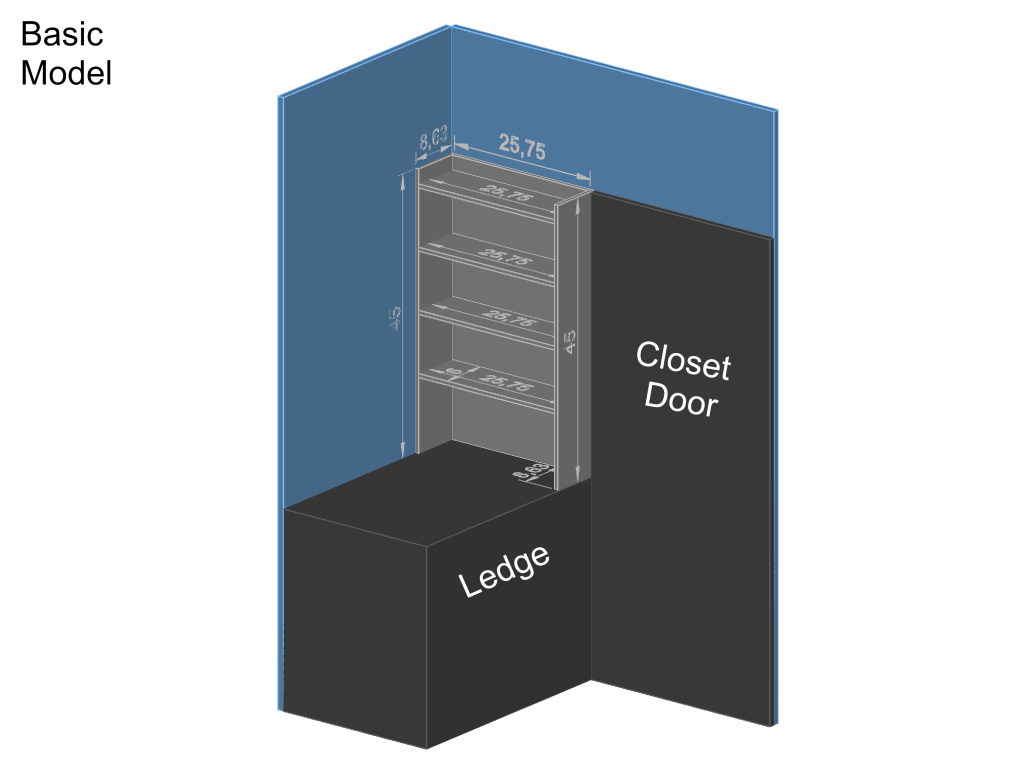
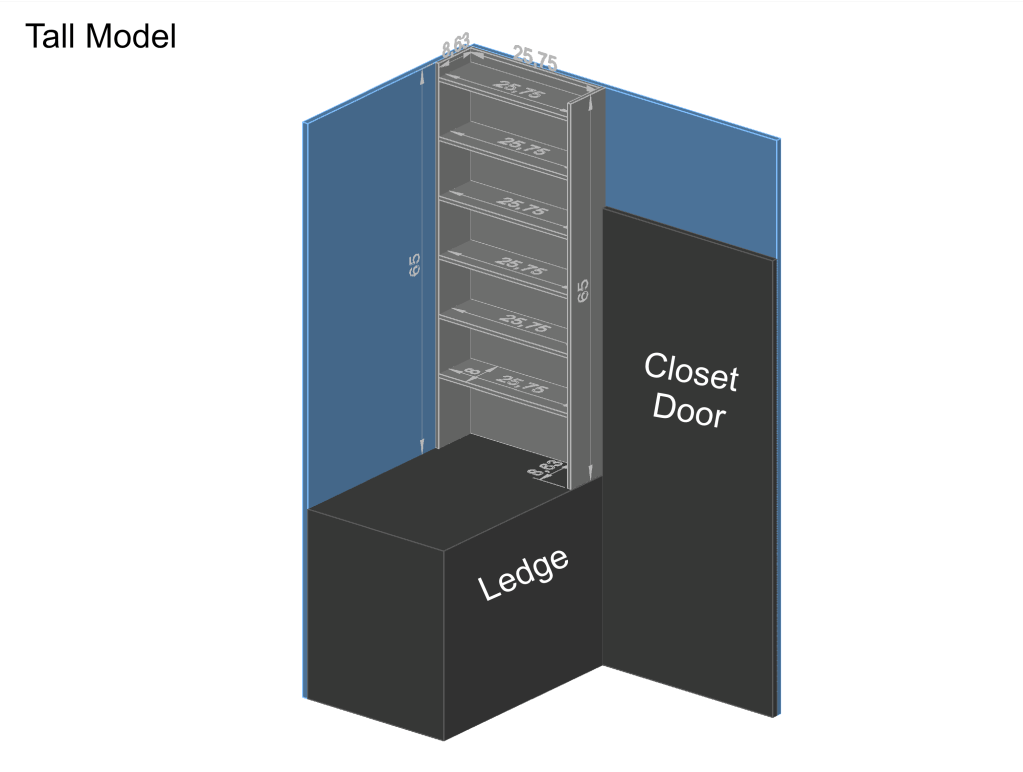
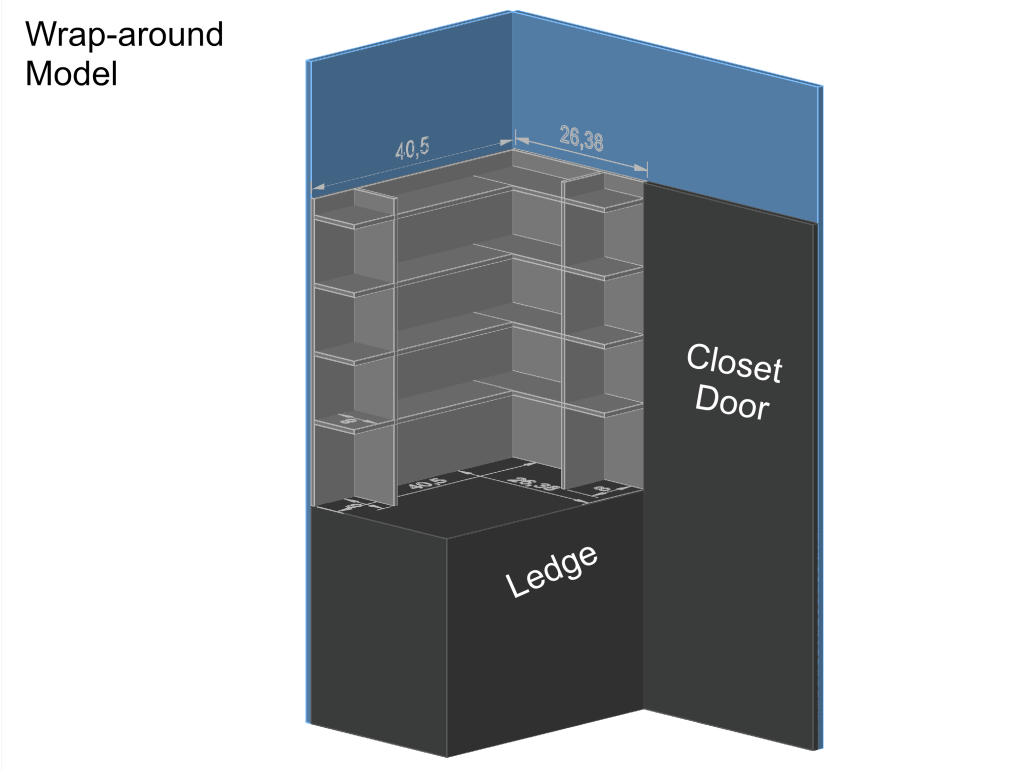
Overall, the project turned out great and fits the space perfectly. Not often does the easiest and cheapest option turn out to be the best for the situation.
Software Used: AutoCAD, Affinity


Leave a comment